
Picking favorite projects is never easy, but a few stand out every year. Sometimes it is a detail that completely transforms a room. Sometimes it is how new and existing elements come together. And sometimes it is seeing a homeowner’s idea become a finished space that feels as if it were always meant to be there.
As we head into the final months of 2026, we are looking back on four Yorktown remodeling projects that have been among our favorites so far.
- A Bathroom with Just the Right Amount of Color
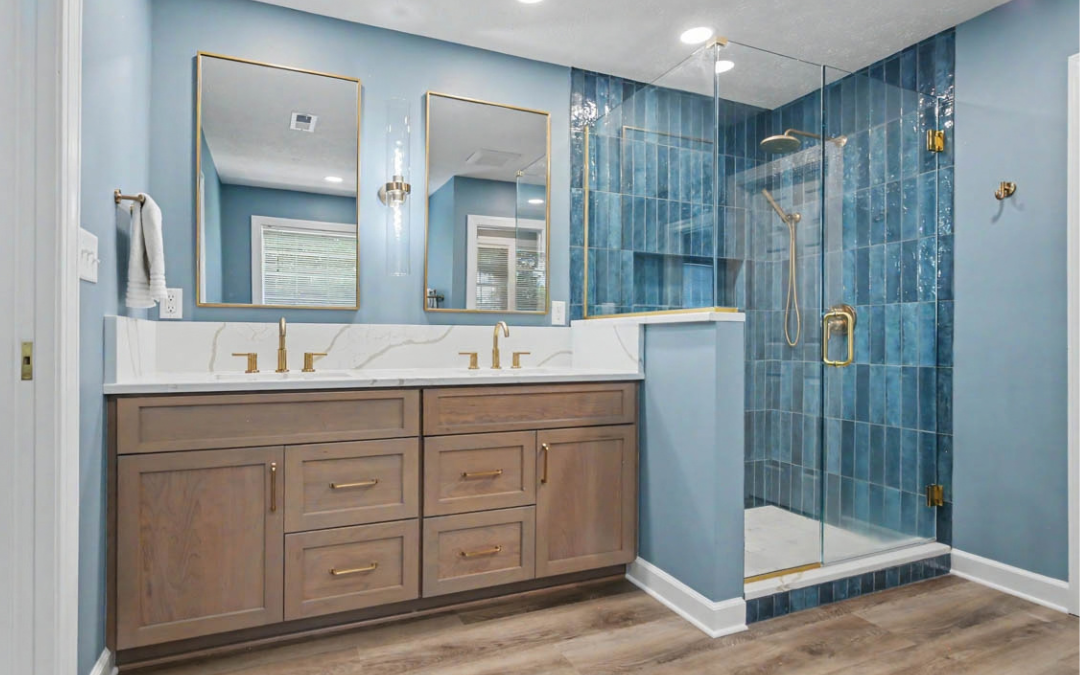
There is a lot to love about this bathroom renovation, but the shower immediately draws the eye. The vertical blue tile adds color and personality to the room, while the frameless glass enclosure keeps everything feeling bright and open.
We also love the balance of materials throughout the room. A warm wood double vanity and brass and gold-toned fixtures complement the lighter finishes, while details such as the built-in shower niche and bench add function without sacrificing style.
- New Spaces That Still Feel at Home
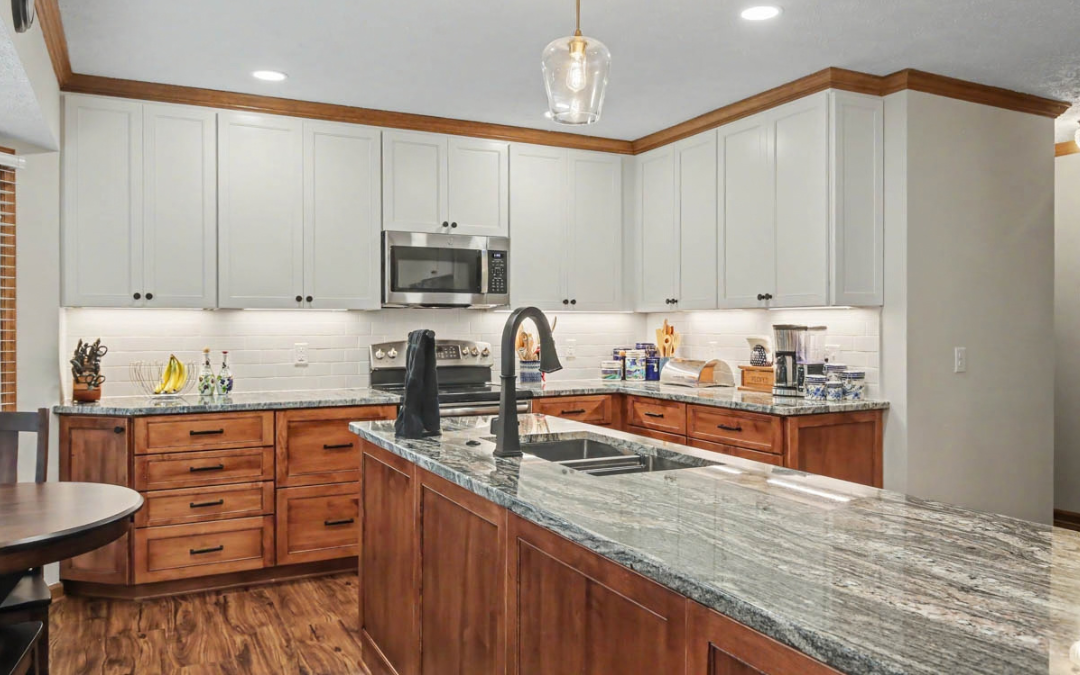
One of our favorite things about this larger Yorktown remodel is how the new work harmonizes with the home’s existing character. Updates to the kitchen, bathroom, and living space complement the warm wood trim, doors, and fireplace rather than competing with them.
In the kitchen, two-tone cabinetry, stone countertops, a bright backsplash, and a large island create a fresh, functional gathering space. Thoughtful storage, including pull-out pantry shelves and specialized cabinetry, makes even better use of the space.
- A Backyard Addition That Packs in a Lot
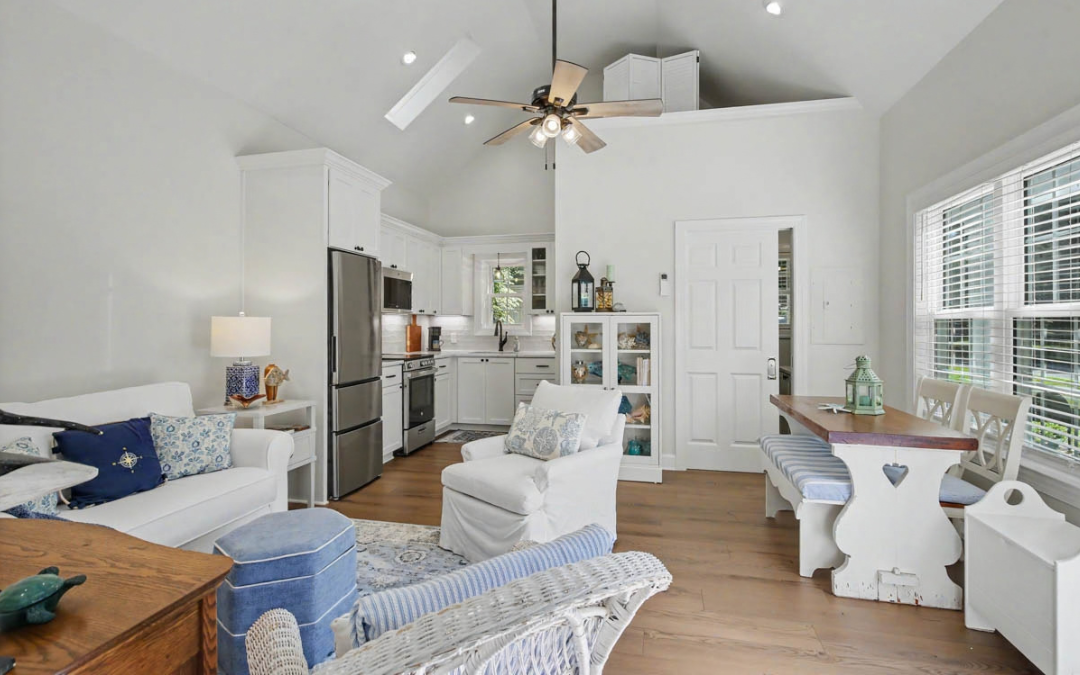
This backyard addition includes a living area, kitchen, bedroom, and full bathroom, creating a complete secondary living space steps from the main house. Vaulted ceilings, skylights, and natural light make the compact footprint feel surprisingly open.Custom kitchen storage, a walk-in shower with blue-green tile accents, and accessible attic storage make smart use of nearly every inch. Outside, soft green siding, white trim, a pergola, and a patio give the addition plenty of charm and help it feel right at home in the backyard.
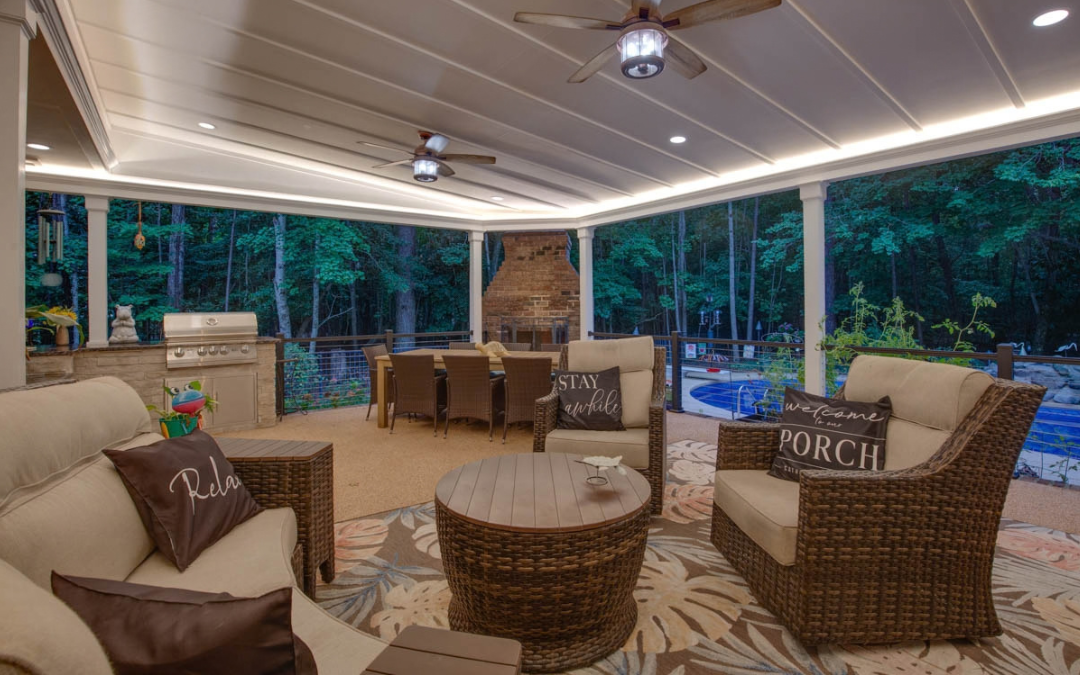
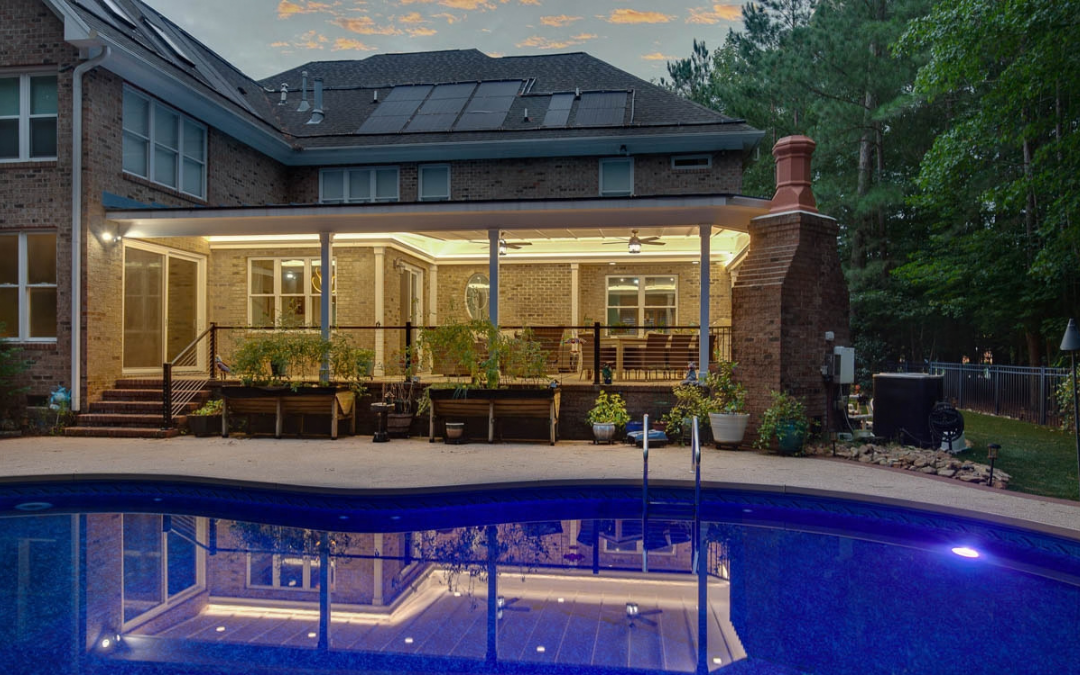
- An Outdoor Living Space Worth Staying Outside For
This is the kind of outdoor living space that makes it hard to want to go back inside. The expansive covered porch brings together areas for lounging, dining, and cooking, all overlooking the backyard and the pool.A built-in grill creates a dedicated outdoor cooking area, while the brick fireplace offers another natural gathering spot. Overhead, the finished ceiling, recessed lighting, ceiling fans, and accent lighting complete the feeling of a true outdoor room.
Plenty of Inspiration
No two remodeling projects are alike, and that is part of what we love. Every home and homeowner brings something different to the table, and the finished project should reflect that.
Want to see more? Check out our Project Galleries to explore kitchens, bathrooms, additions, outdoor living spaces, and other remodeling projects throughout Yorktown and the Peninsula. If something sparks an idea for your home, contact Criner Remodeling to start the conversation about your next project.