
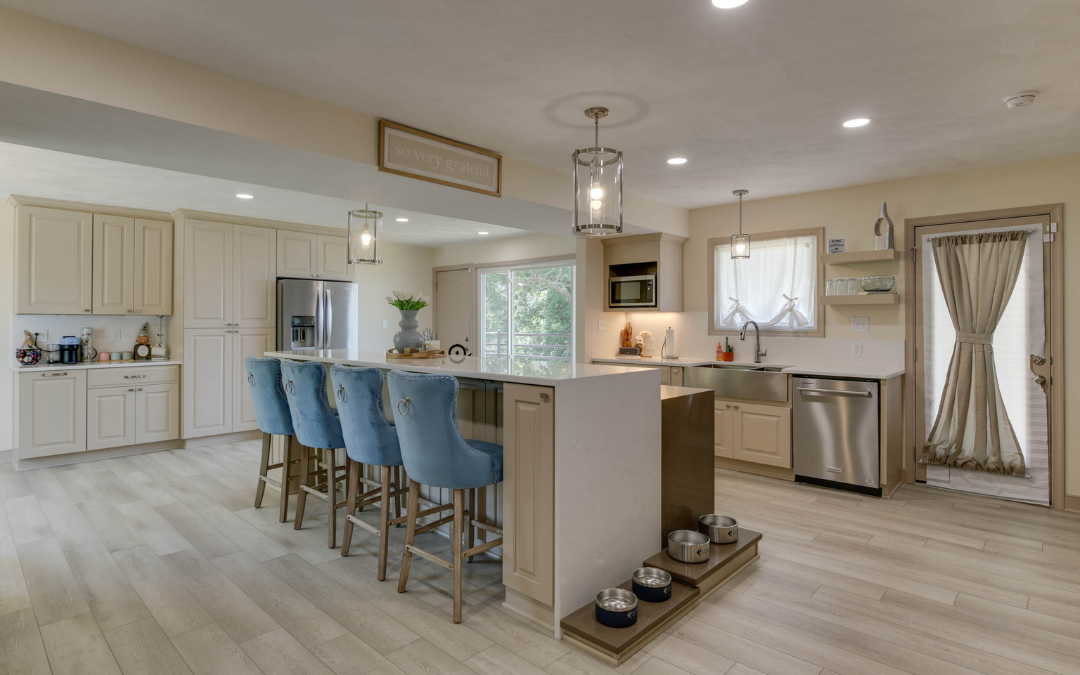
An open floor plan is one of the most requested remodeling projects today. Whether it’s creating a better connection between the kitchen and family room or making your home feel larger and brighter, many homeowners have the same question:
“Can’t we just knock this wall out?”
Sometimes the answer is yes. But before the first piece of drywall comes down, there’s much more to consider than what you can see on the surface. Creating an open floor plan isn’t just about removing a wall. It’s about understanding everything that’s hidden behind it.
Is the Wall Load-Bearing?
One of the first things we need to determine is whether the wall is load-bearing.
While some walls simply separate rooms, others help support the weight of the floors or roof above. If that’s the case, removing the wall involves much more than demolition. A properly designed structural beam must be installed to carry the load and ensure the home continues to perform exactly as it should.
It’s the kind of work homeowners never see once the project is finished, but it’s one of the most important parts of safely creating an open floor plan.
What’s Hidden Behind the Wall?
Walls often do much more than divide rooms. They also serve as pathways for many of your home’s essential systems. Depending on your home’s layout, removing a wall may involve relocating electrical wiring, plumbing, HVAC ductwork, gas lines, or other utilities. Each of these systems requires careful coordination to ensure everything continues functioning properly once the space is opened.
And it’s not just what’s inside the wall that matters. Once it’s removed, you may discover that the flooring doesn’t continue beneath it or that the ceiling needs additional work where the two rooms meet. Addressing those details takes planning and craftsmanship, but they’re what help the finished space feel cohesive rather than like a wall was taken out.
It All Starts with a Plan
Every home is different, which means every wall removal project is unique. The age of the home, previous renovations, structural layout, and utility locations all play a role in determining what’s possible and the best approach for achieving your vision.
That’s why successful remodeling starts with careful planning, not demolition. Understanding what’s behind the walls before construction begins helps the entire project go more smoothly from start to finish.
If you’re thinking about removing a wall to create an open floor plan in your Hampton Roads home, Criner Remodeling is here to help. Our team will evaluate your home’s existing layout, explain your options, and develop a remodeling plan that transforms your space while preserving your home’s integrity.